PARK VIEW
YAAFOUR
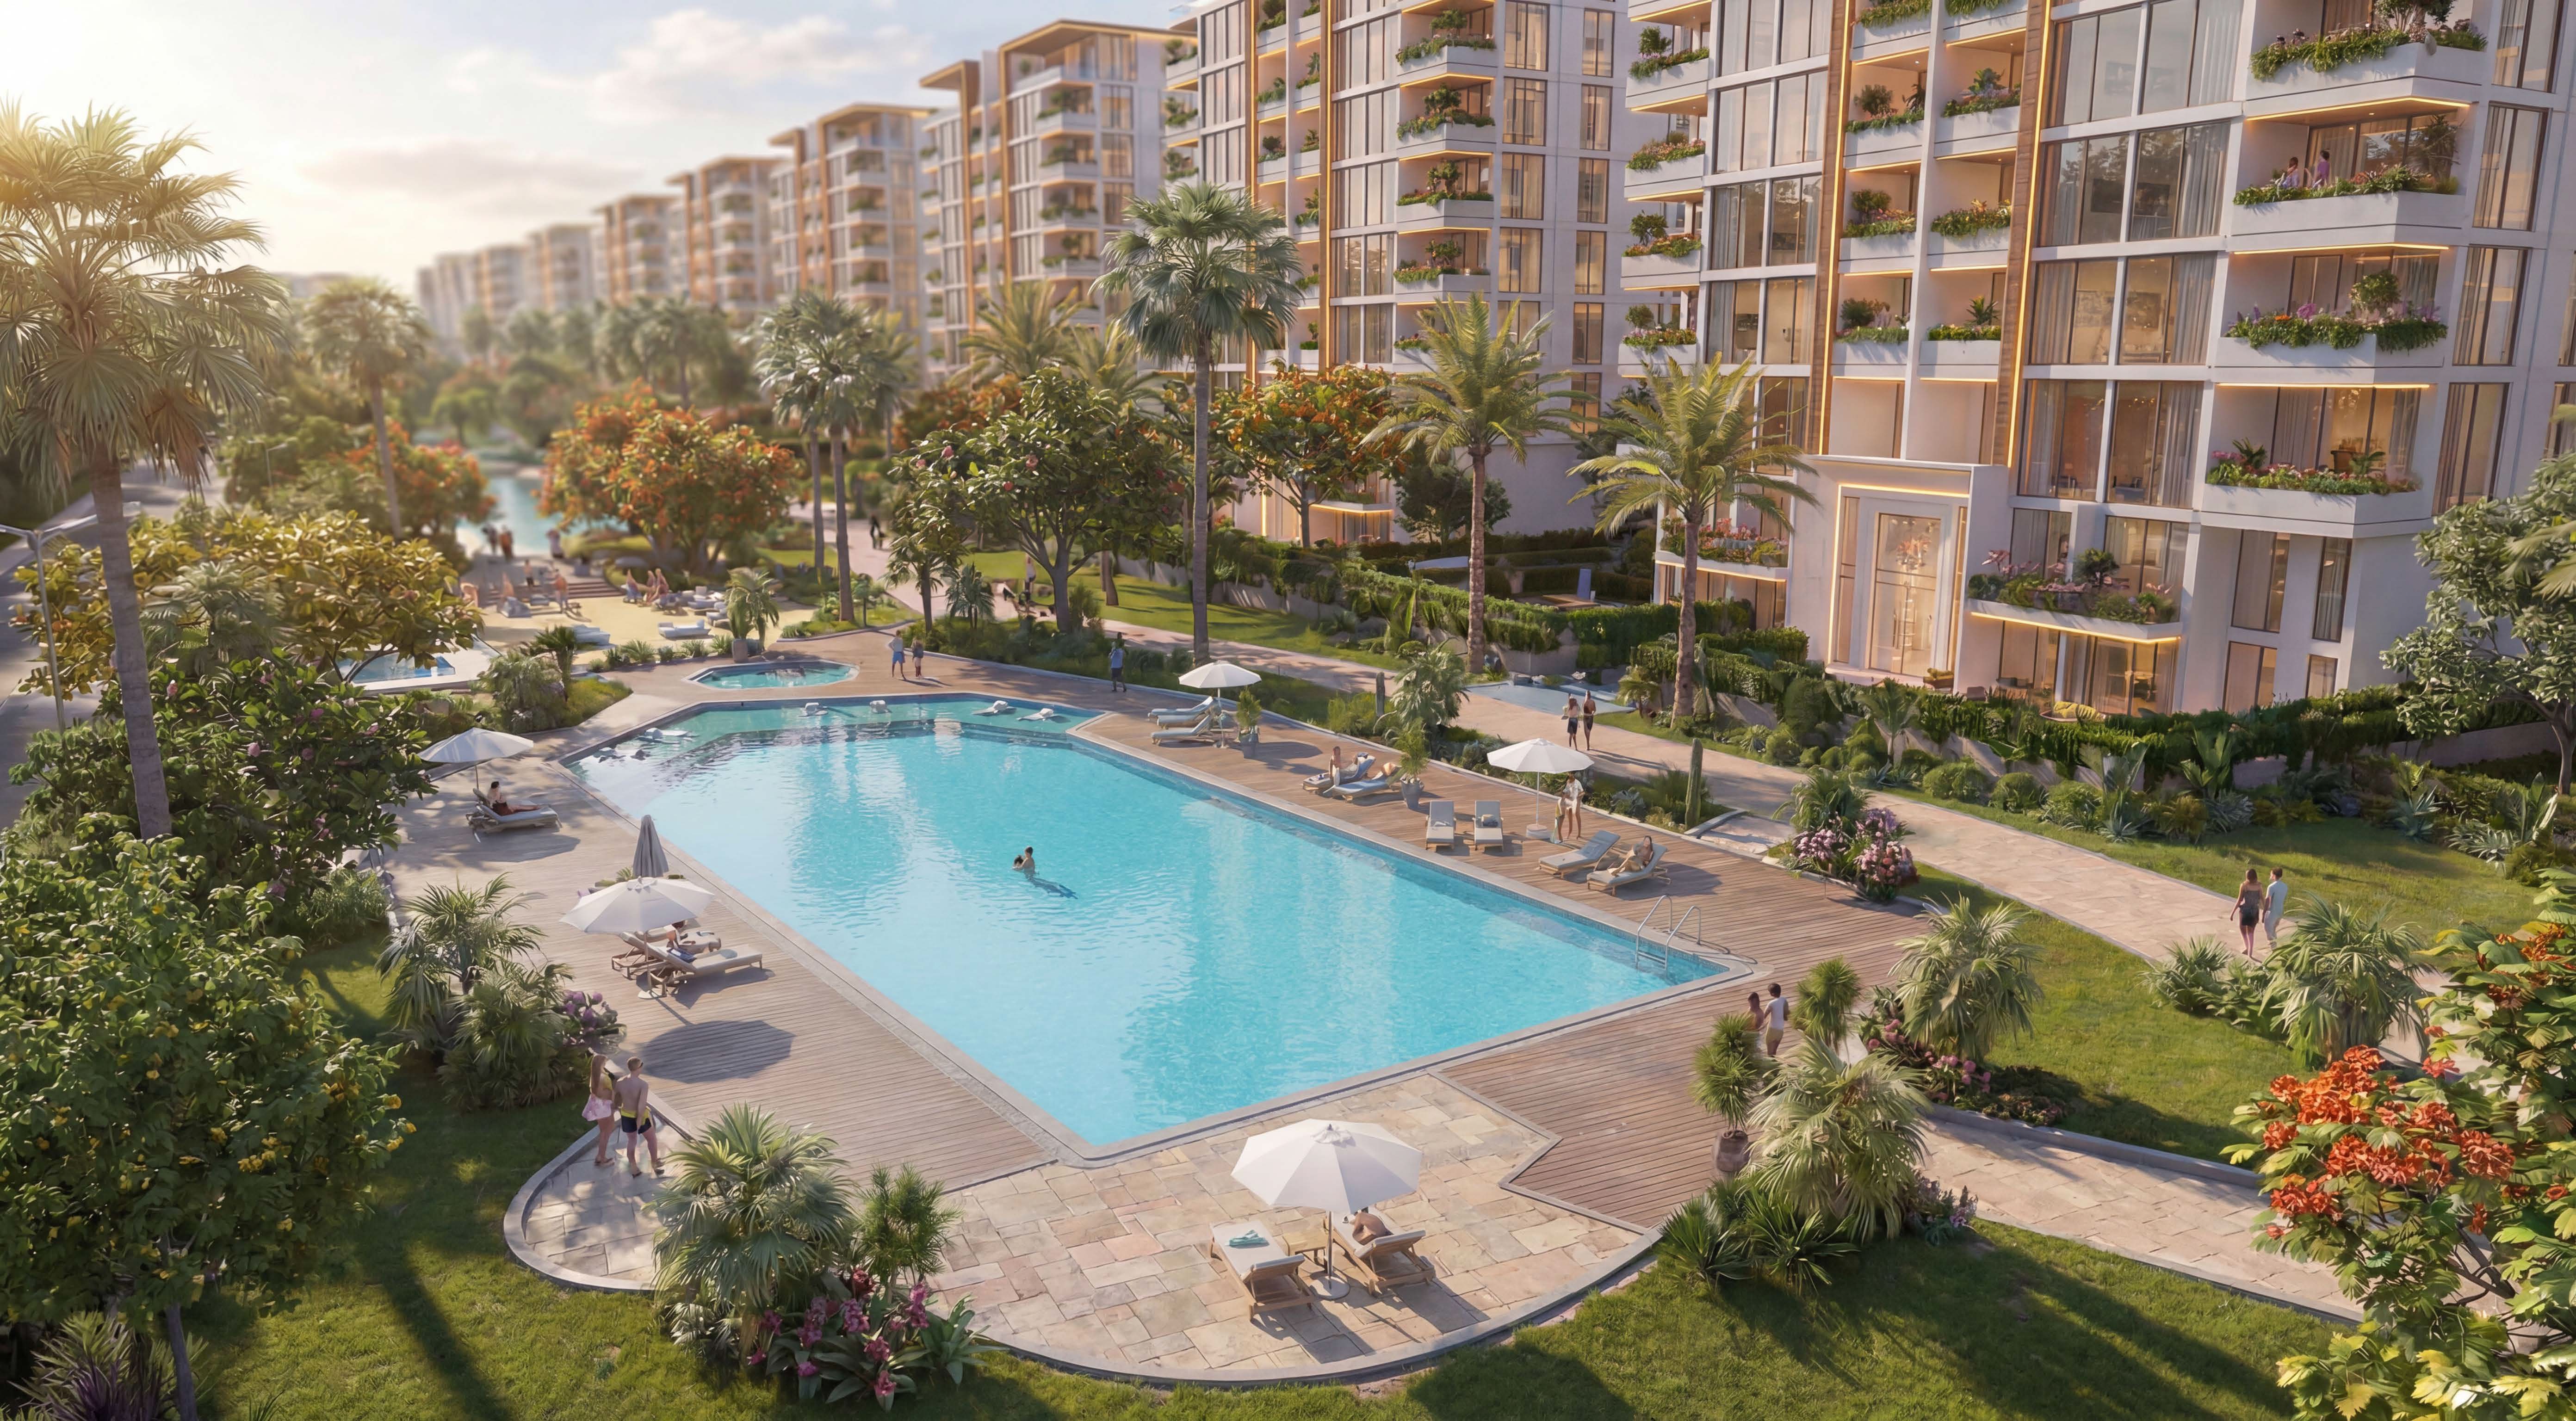
A piece of Damascus, waiting for you to come home to it. Fifty thousand square metres in total, thirty thousand of it gardens and open green space.
London Discipline.
Arabic Hospitality.
Eng. Maher Mouhajer built his career on site, not behind a desk. He started in construction over twenty-five years ago with Mouhajer International Design and Contracting (MIDC), delivering 5-star hospitality renovations and private luxury villas across Dubai and Abu Dhabi.
Park View carries a distinct duality: an architectural discipline shaped by his London education, balanced by the warmth of Levantine heritage. It is why Park View holds clean lines together with the detail and hospitality people associate with home.
Connected to Damascus. Protected in Yaafour.
Umayyad Sq. & Shami Hospital
Direct highway connection into downtown Damascus commercial, financial, and medical districts.
Damascus Int. Airport
Effortless travel connectivity for international diplomats, business leaders, and returning families.
Yaafour Country Club
Located in Damascus's premier luxury residential suburb, neighboring private equestrian and sports clubs.
30,000 m² of
Private Botanical Gardens
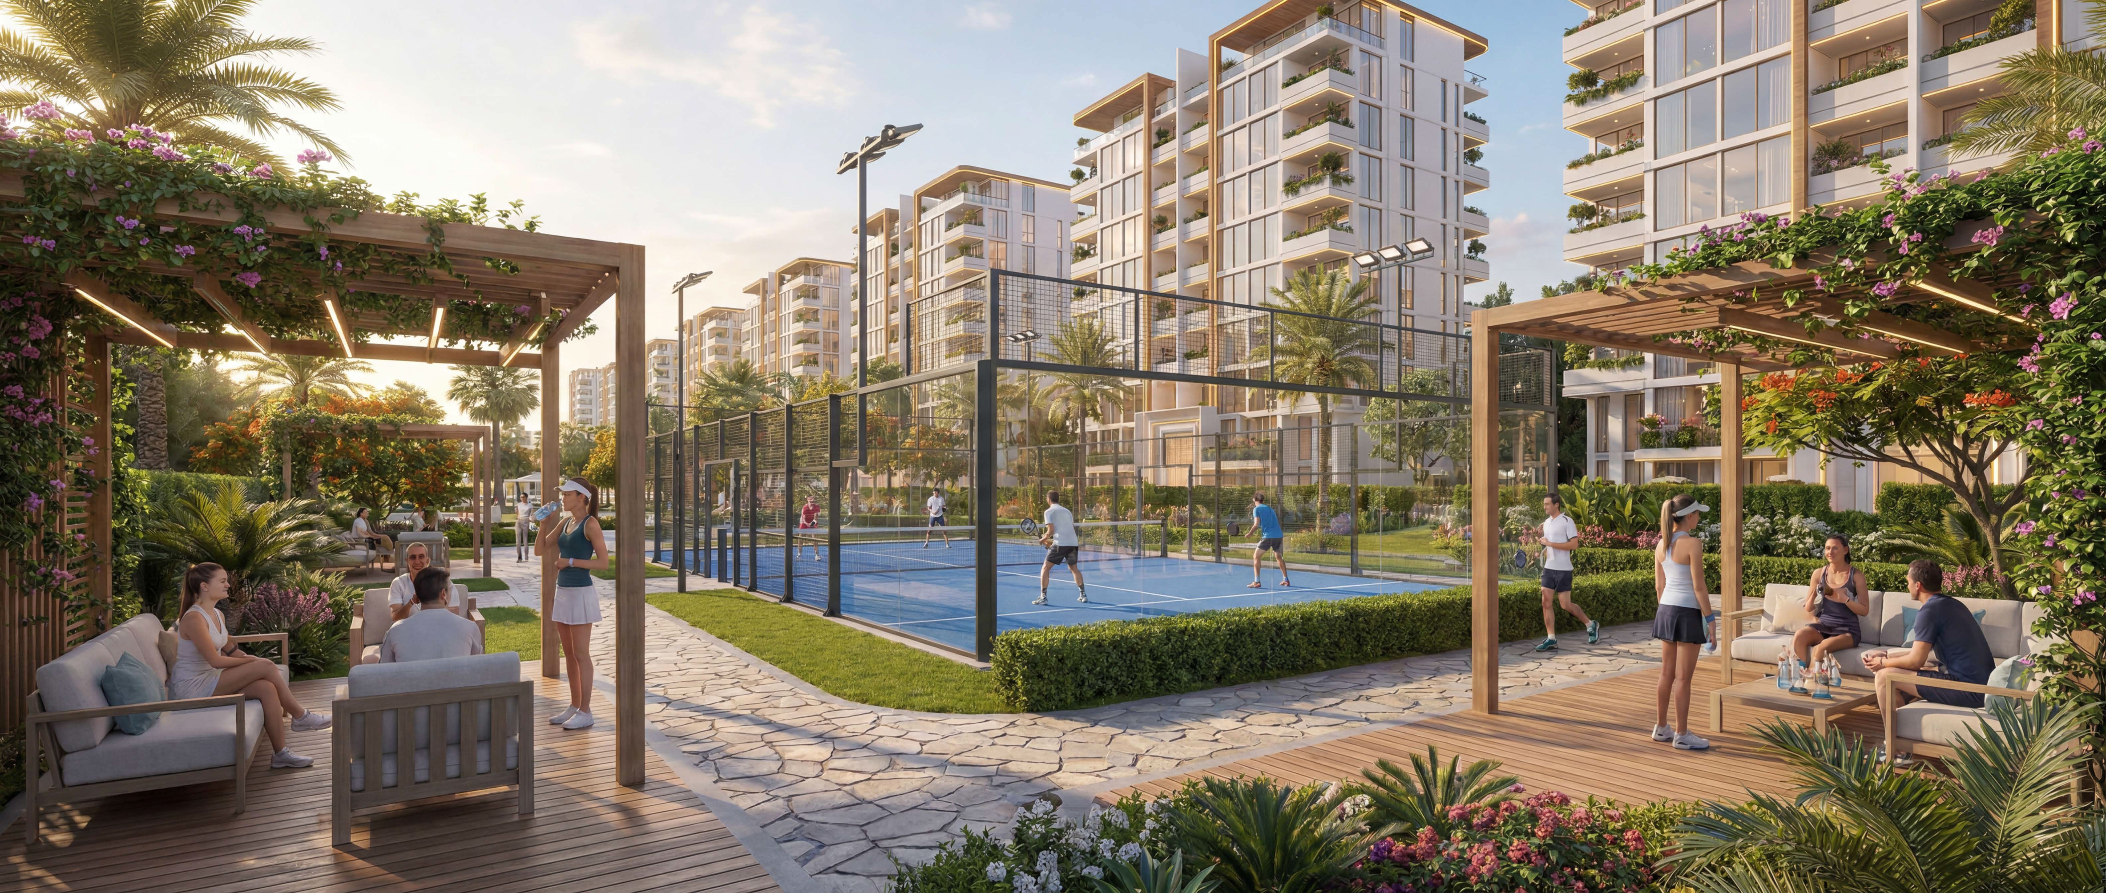
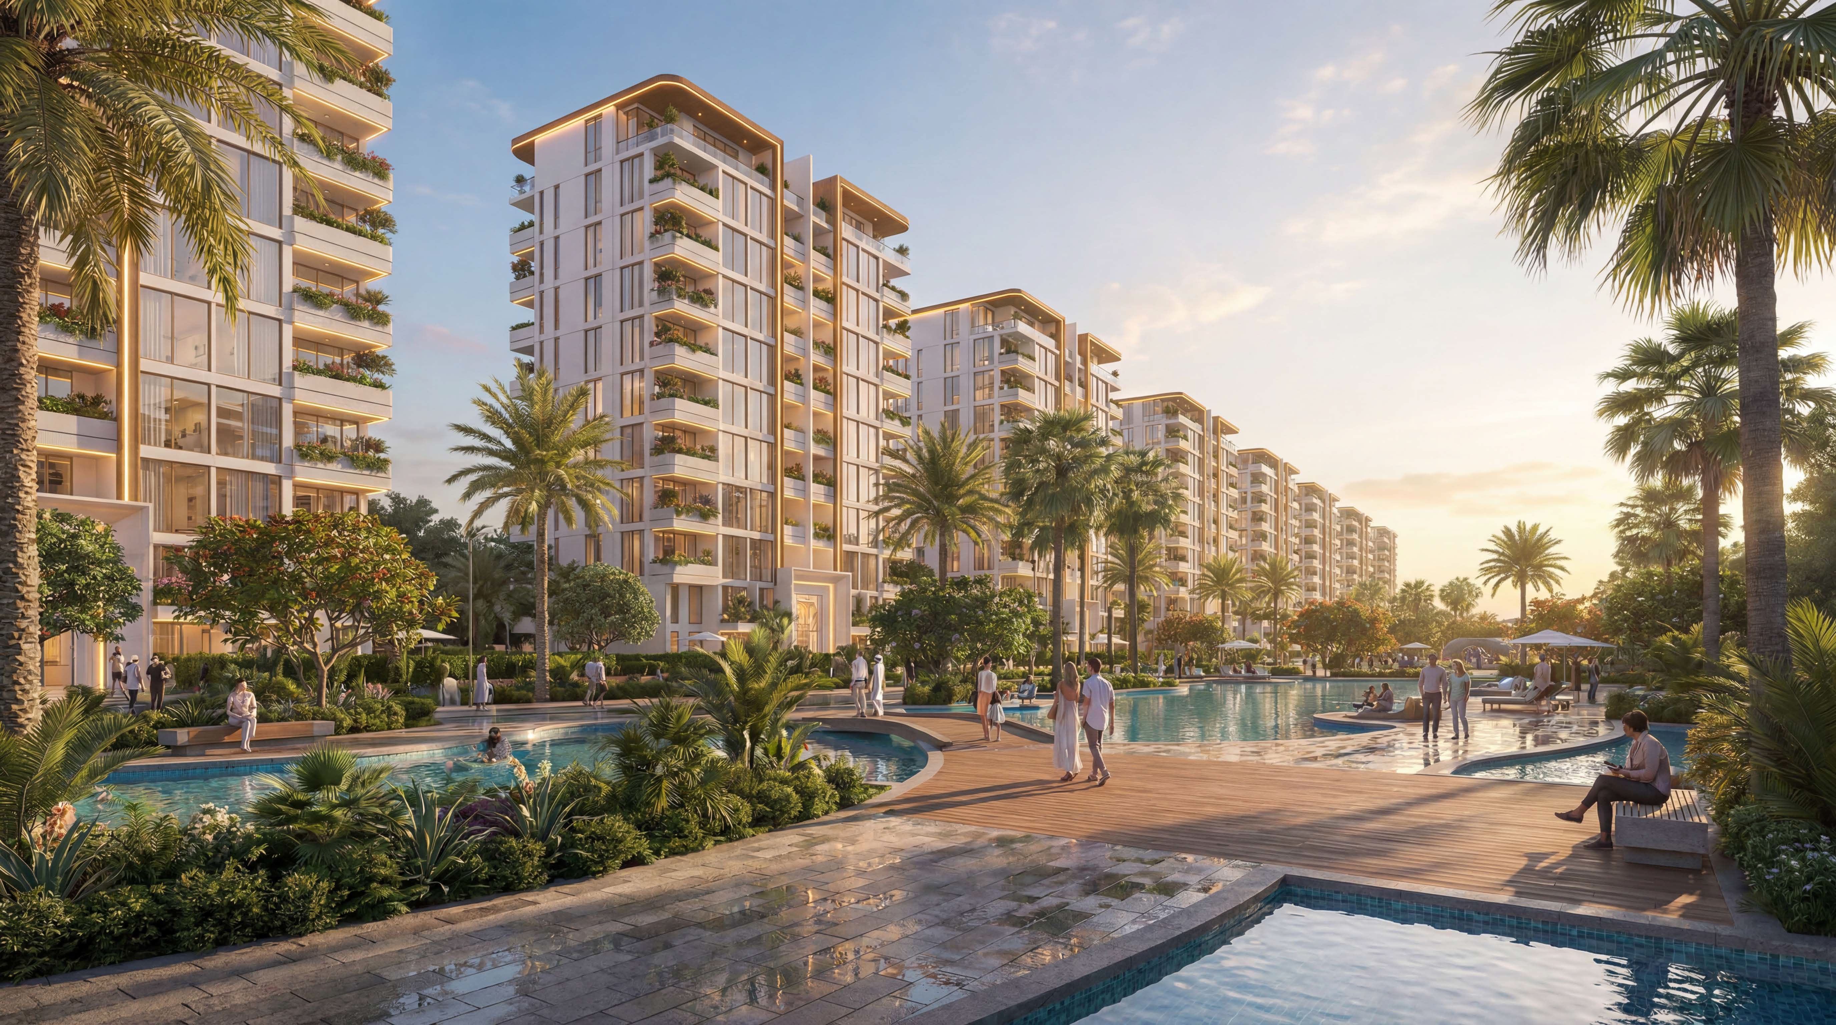
Out of fifty thousand square metres total site area, thirty thousand square metres are dedicated entirely to lush private gardens, lavender parks, water fountains, shaded walking avenues, and serene outdoor lounges.
- • Pedestrian-only green avenues free of vehicle noise
- • Shaded pergolas and organic Levantine flora
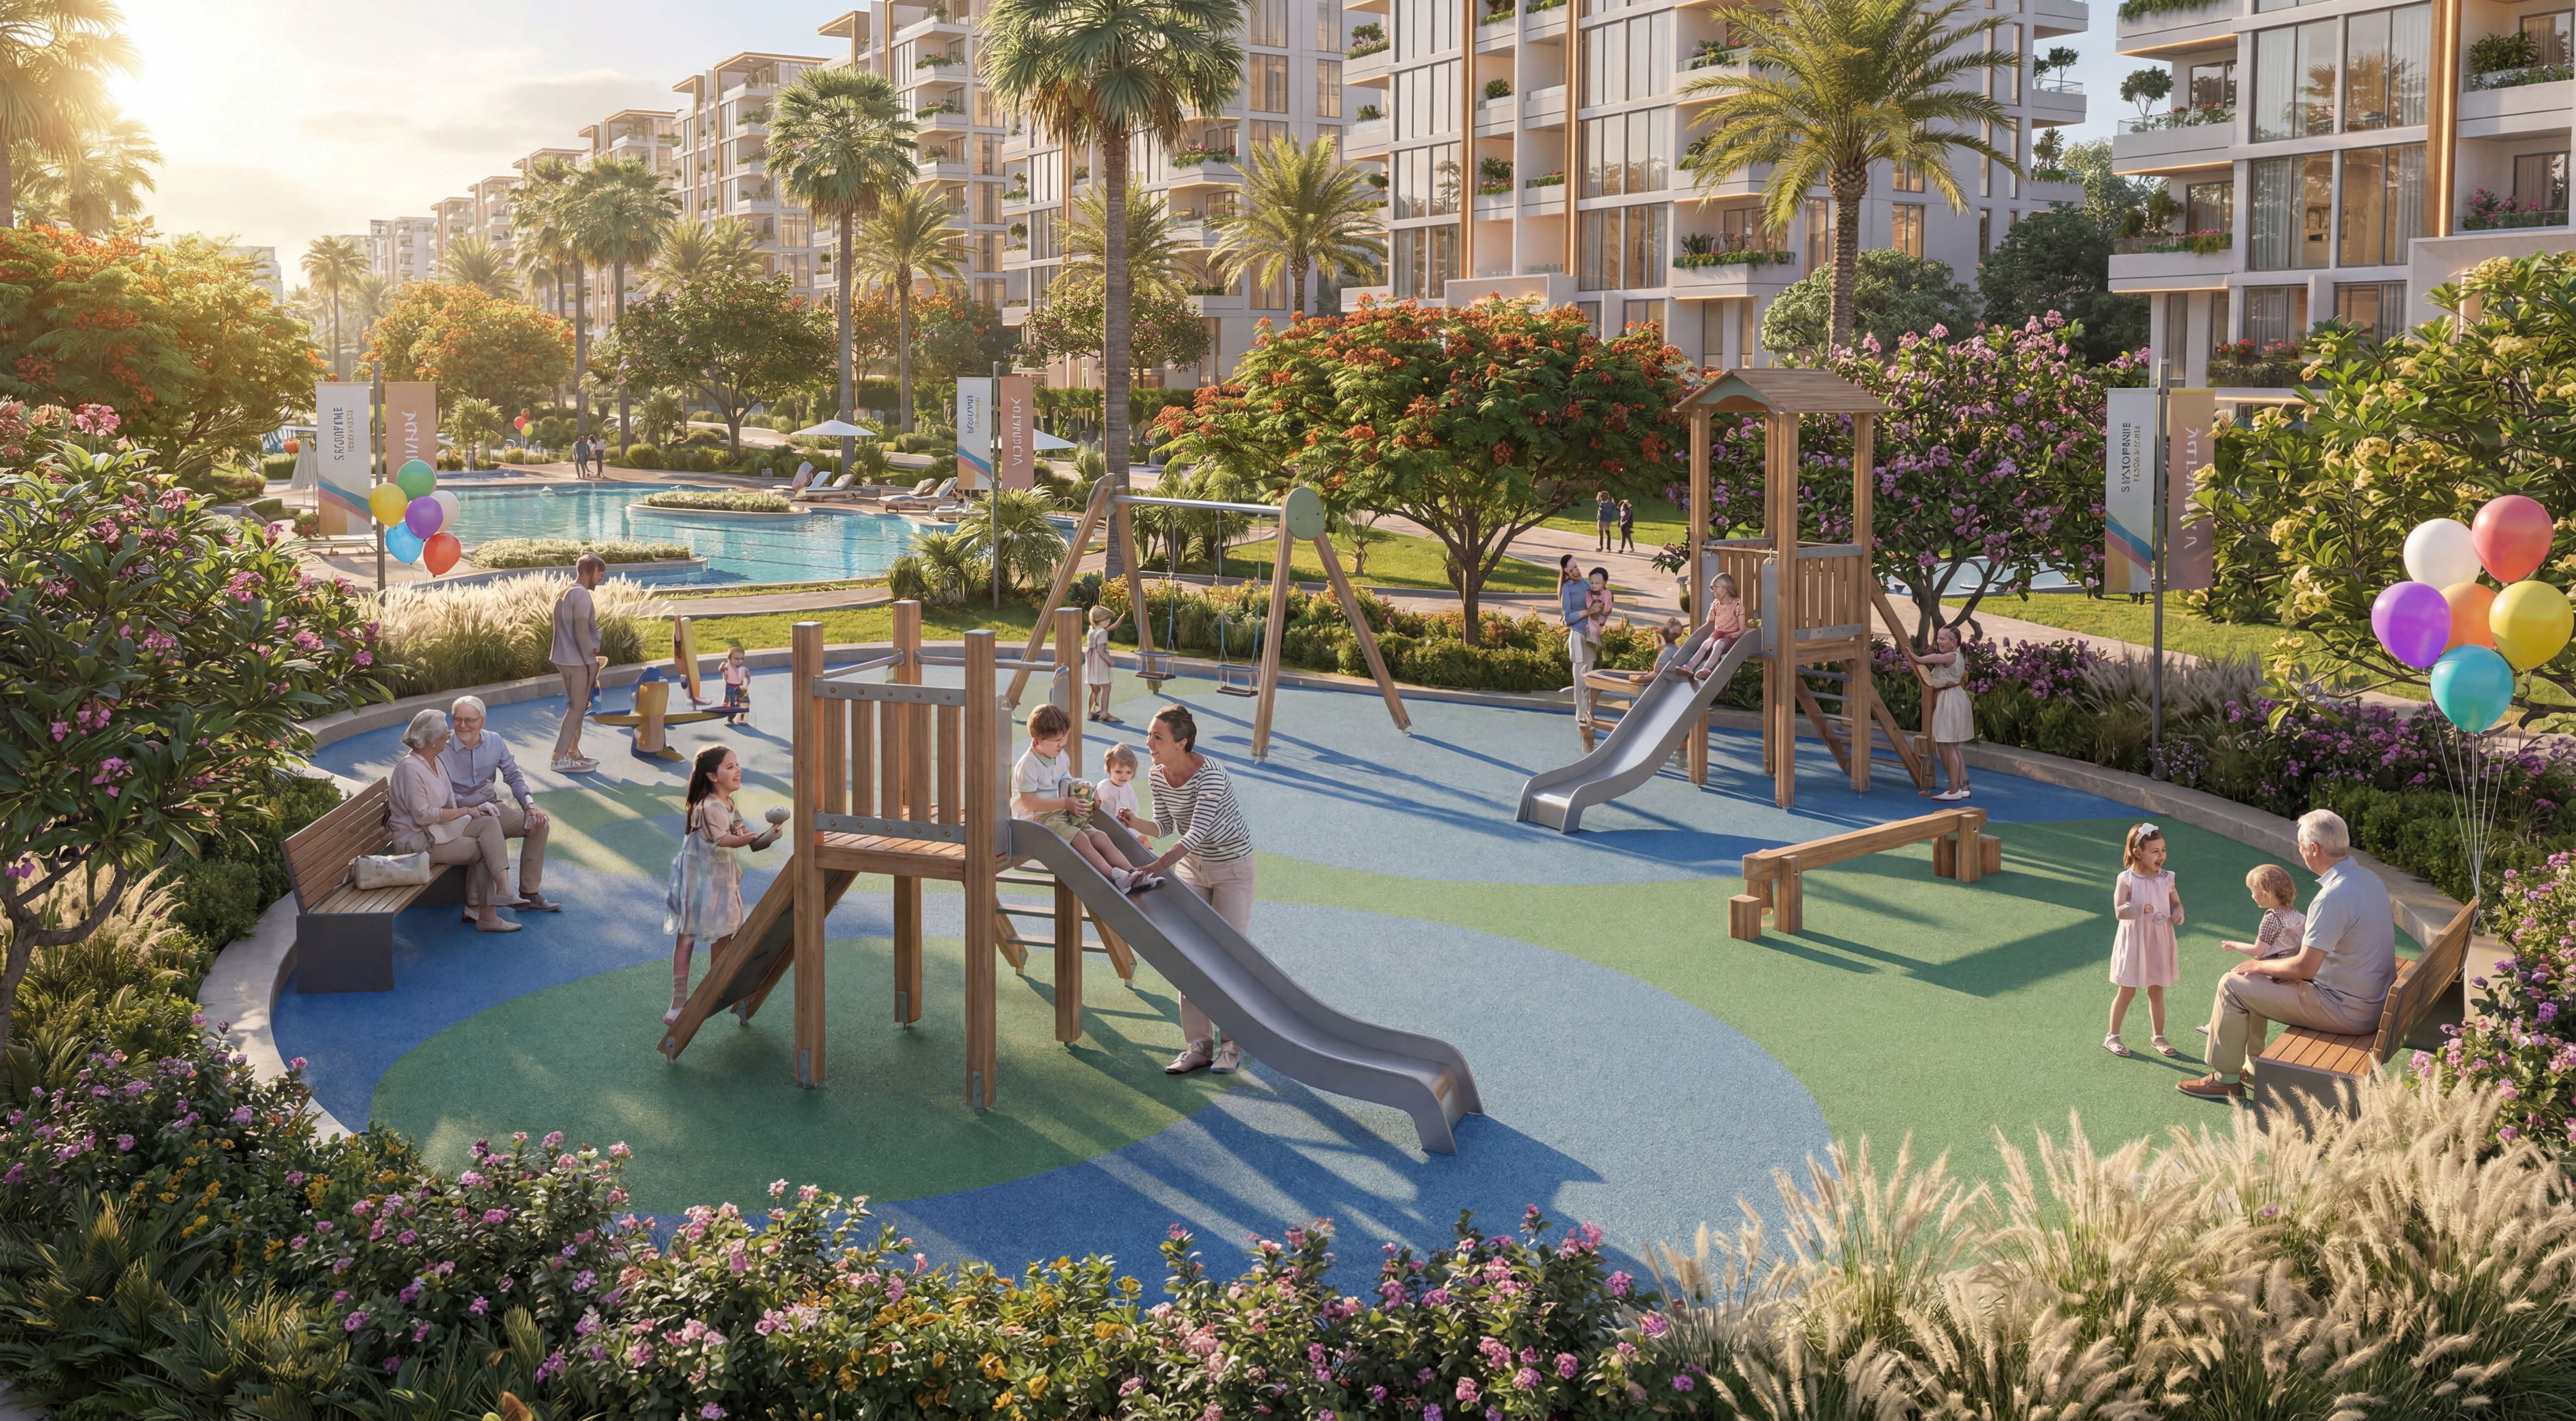
- • Dedicated children's play park & family picnic lawns
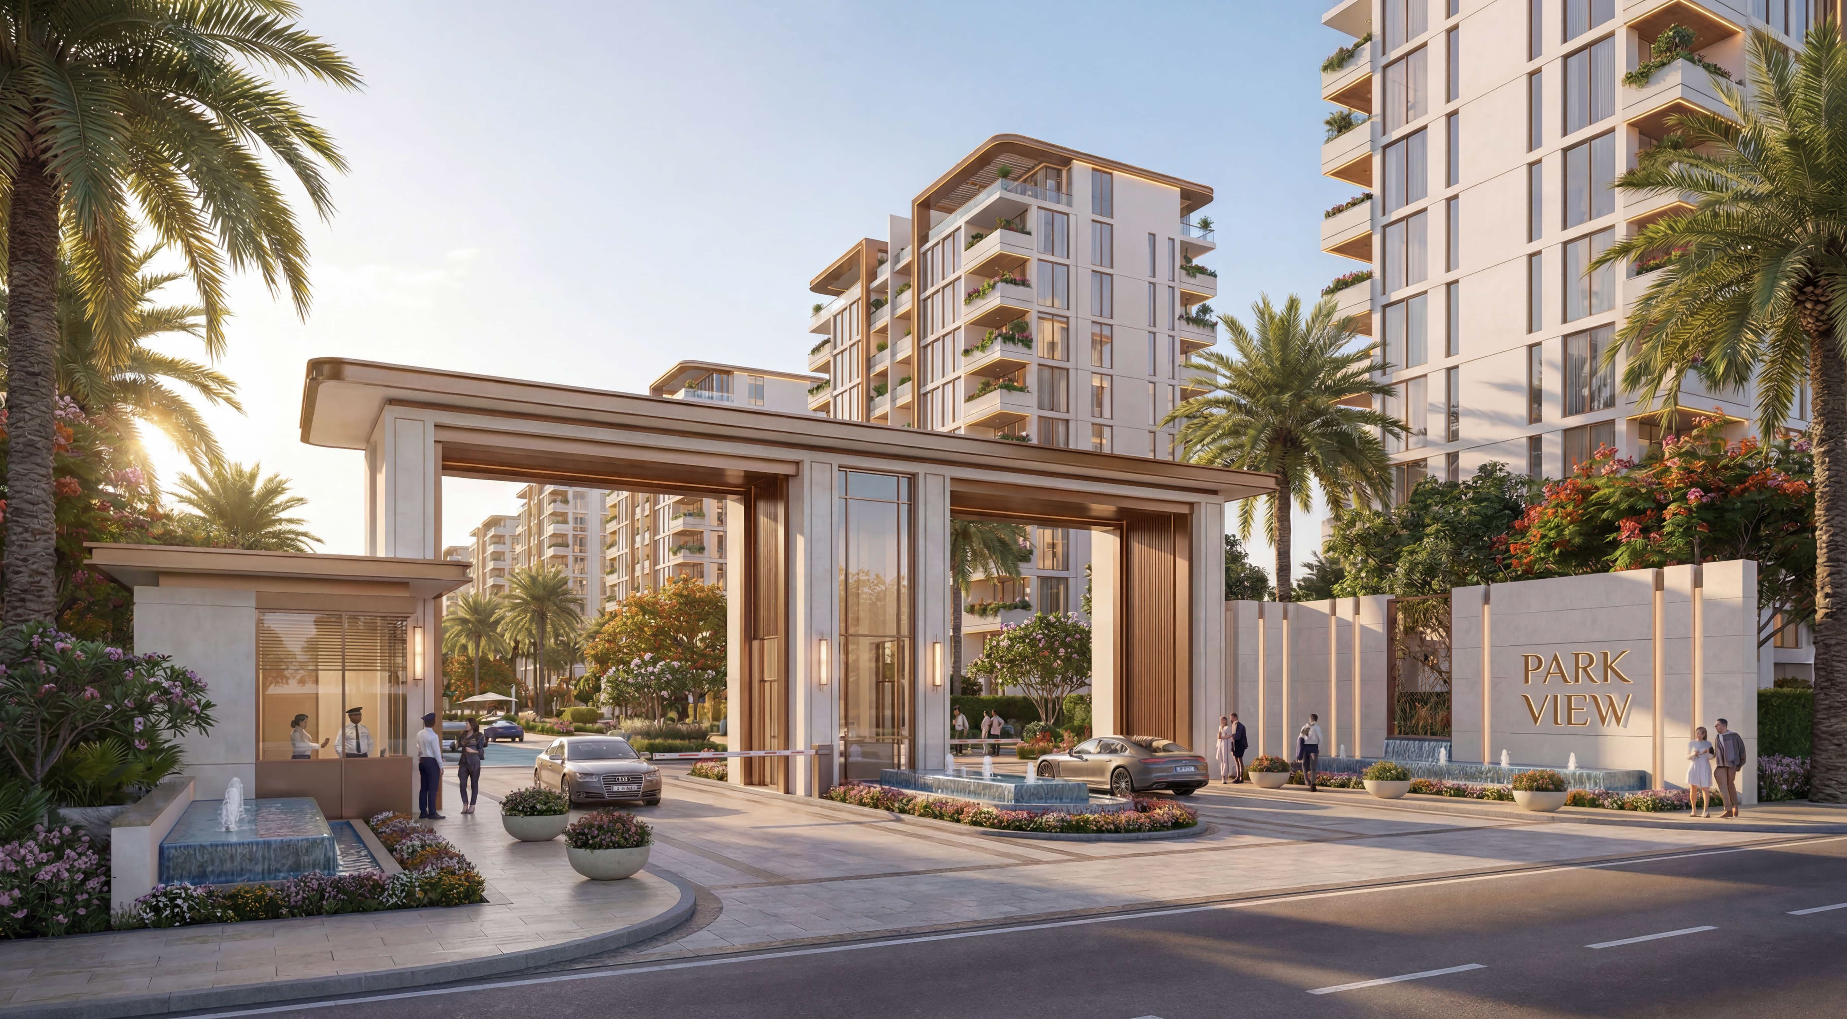
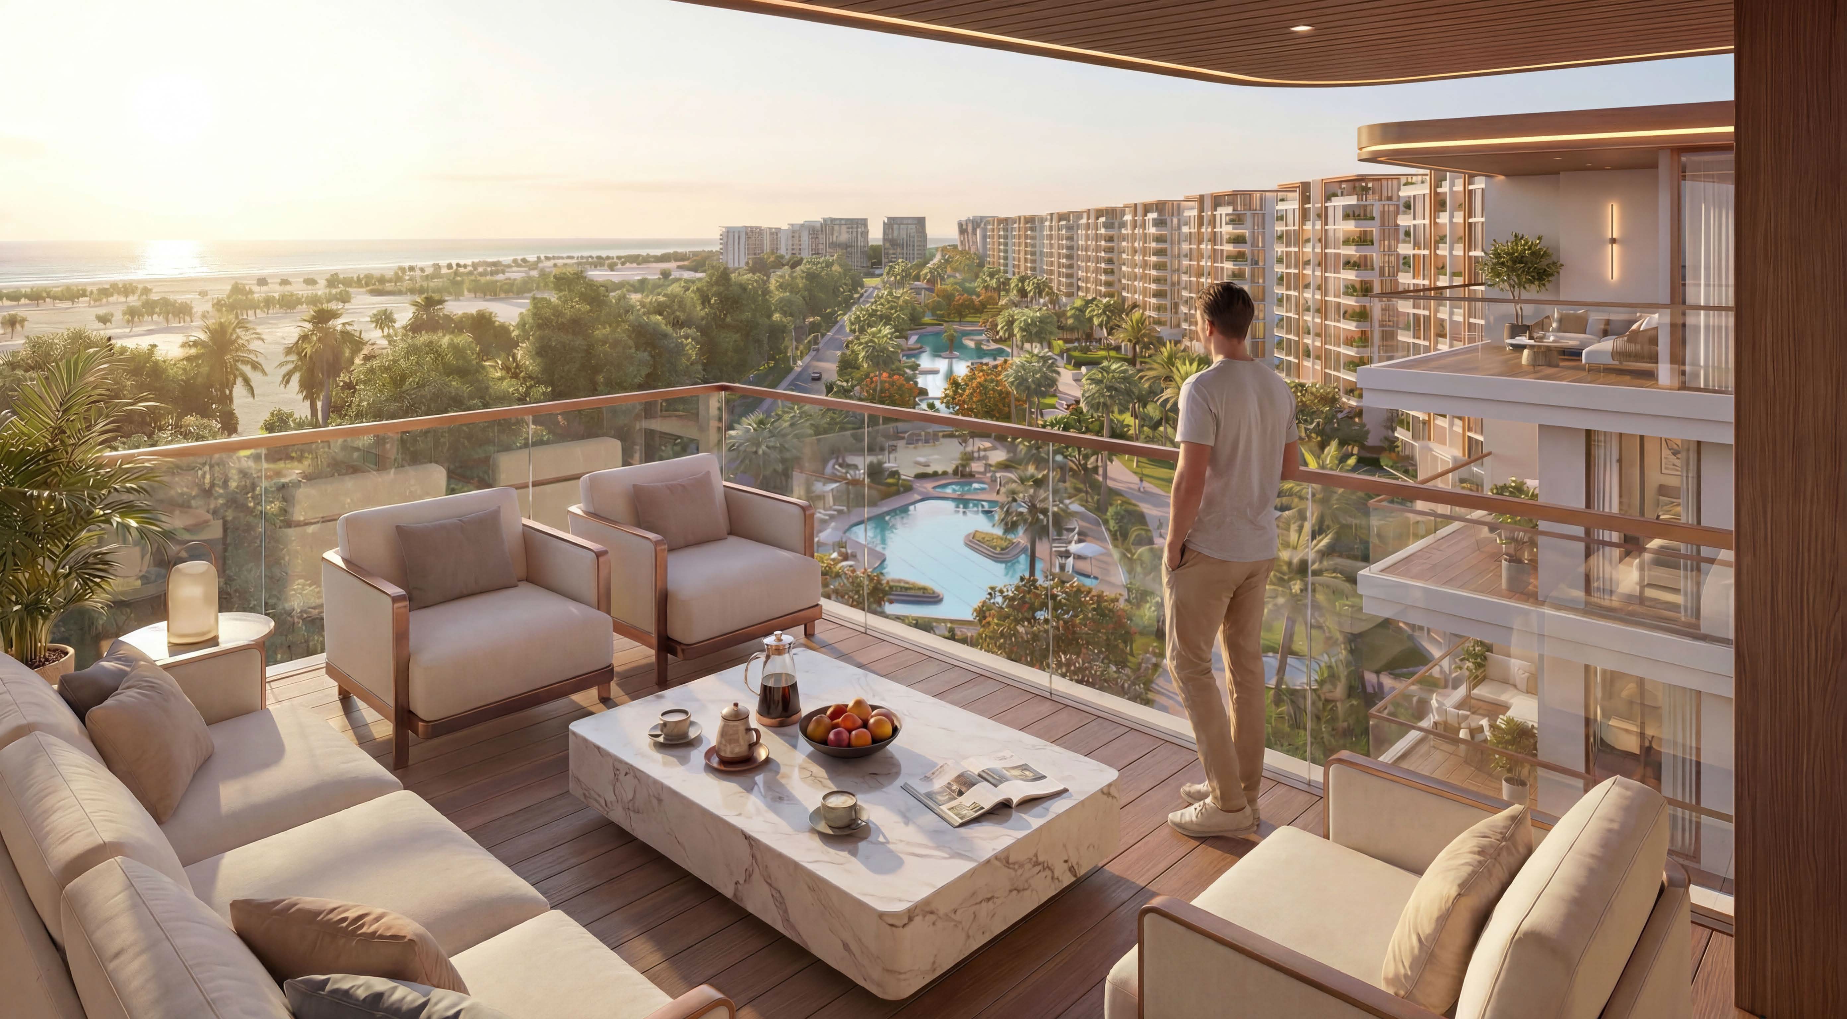
Official Brochure Render Gallery
Explore authentic high-resolution renders extracted directly from the Park View brochure PDF.

Villas, Duplexes & Penthouses
Independent Luxury Villa
Double-height entry foyer, private garden pool, Italian marble flooring, and smart home automation.
Panoramic Garden Penthouse
Multi-level duplex layout with private elevator access, wrap-around mountain terraces, and floor-to-ceiling glass.
Turnkey Interior Fit-Out
- Flooring: First-choice Italian Calacatta & Crema Marfil marble in reception & dining rooms
- Glazing: Double-glazed aluminum thermal-break windows for acoustics & insulation
- Climate: Independent VRF central air-conditioning with smart touch control
- Kitchens: Custom European cabinetry with integrated Miele / Bosch appliances
- Bathrooms: Villeroy & Boch sanitary ware with Hansgrohe brassware
Request Floor Plans & Technical Dossier
Register below to receive the complete technical dossier, floor plans, and current availability for Park View, Yaafour.